

If you are asking “what size sectional do I need?”, the answer depends on three numbers: the wall you are placing it against, the walkway you need to keep open, and the doorways it has to fit through on delivery day. This guide shows how to measure for each one, then how Matter Brothers Furniture can check your plan before you buy.
Quick answer: Measure the wall or open span, subtract room for walkways and side tables, and the number left is the longest sectional side that will work. Then check depth and the delivery path. If you want a second set of eyes, the free Matter Brothers Design Studio offers in-home or in-store consultations that include room planning and furniture layout at no charge, and its showrooms in Fort Myers, Naples, Sarasota, Pinellas Park and Tarpon Springs let you sit on pieces before you commit.
Why sectionals are easy to get wrong
A sectional is the largest piece most people put in a living room, and it fills two directions at once. A sofa that is a little long just crowds one wall. A sectional that is a little long can block a sliding door, pinch the path to the lanai, or leave no room for an end table on the open side.
Florida homes add their own twists: open great rooms where the sectional floats in the middle of the space, sliding glass walls you do not want to block, and condo elevators and stairwells that limit what can be delivered at all. A few minutes with a tape measure saves a lot of trouble later.
Step 1: Measure the space you actually have
Against a wall
Measure the full length of each wall the sectional will sit along, corner to corner. Then subtract anything that eats into that length: a door swing, a window you want to keep clear, a vent, or an end table. What remains is the longest each side of the sectional can be.
Floating in an open room
In an open great room, mark the area where you want the seating group to live. Measure from the edge of that zone to the kitchen island, dining table or TV wall. The sectional’s outer edges should leave clear paths around them, not sit right up against the next zone.
Mark it on the floor
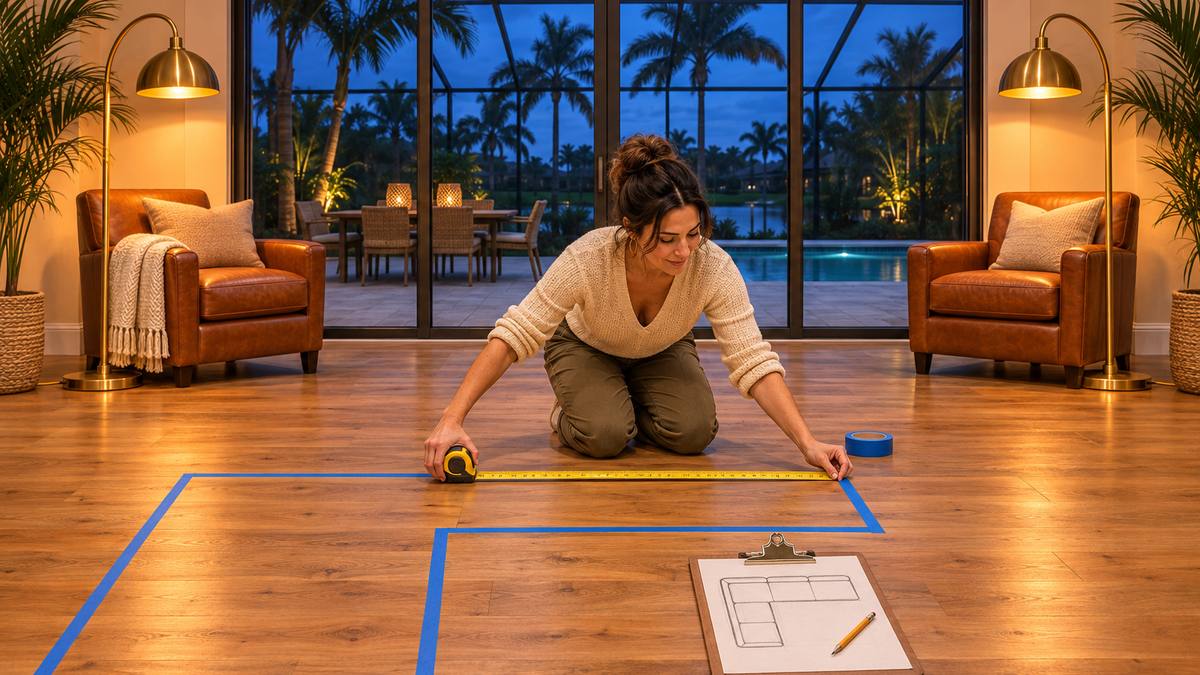
Use painter’s tape to outline the sectional’s footprint, including the chaise or corner piece. Leave the tape down for a day and walk around it. This one step tells you more than any drawing, because you feel how much room is left for walking, opening doors and moving chairs.
Step 2: Leave room to move
Designers use a few common rules of thumb for clearances. They are starting points, not hard rules, and a designer can help you adjust them for your room:
- Main walkways: roughly 30 to 36 inches of clear space for paths people use all day, such as the route from the kitchen to the lanai.
- Coffee table gap: about 14 to 18 inches between the seat edge and the coffee table, close enough to reach a drink and far enough to stretch your legs.
- TV distance: sit far enough back that you can see the whole screen without turning your head. Larger screens need more distance.
- Side tables and lamps: add the width of any end table to the sectional length before you compare it with the wall.
Step 3: Choose the shape before the size
Shape often matters more than total length. Common configurations include:
- L-shape: fits a corner or defines an open room with two sides. The most flexible choice for most living rooms.
- U-shape: wraps three sides and seats a crowd, but needs a wide, deep room and leaves only one open side.
- Sectional with a chaise: gives one long lounging spot without the full footprint of an L.
- Motion or power sectionals: include reclining seats, so you also need clearance behind or in front of the seats for them to open. Check the product’s reclined dimensions.
Piece count matters too. A 5 or 6 piece sectional is assembled from separate sections, which makes it easier to carry through doors and hallways than one large frame.
Step 4: Check depth and seat height
Length gets all the attention, but depth decides how the sectional feels. Deeper seats suit people who like to curl up or lounge. Shallower seats suit people who sit upright or have shorter legs. The only reliable way to judge this is to sit on it, which is where a local showroom helps. Matter Brothers has showrooms in Fort Myers, Naples, Sarasota, Pinellas Park and Tarpon Springs, so you can try depth, seat height and cushion feel in person.
Step 5: Measure the delivery path
This is the step people forget. Measure the width and height of every door, hallway, stair turn and elevator between the truck and your living room. Compare those numbers with the dimensions of the largest single section, not the whole sectional. Condo owners should also check elevator depth and any building rules for deliveries.
How Matter Brothers helps you check the fit
You can do all of the above yourself, but Matter Brothers offers three tools that make it easier:
The free Design Studio
The Design Studio offers free design services, in-home or in-store. Its listed services are a one-on-one consultation, room planning and furniture layout, and mood board and styling guidance. If you are unsure whether an L-shape or a chaise works better in your room, this is the simplest way to get an answer based on your actual floor plan.
The online Room Planner
If you like to sketch first, the Matter Brothers online room planner lets you lay out a room before you visit. Bring your measurements and your taped-out floor plan to compare.
Special orders for fabric and finish
Many sectionals can be special ordered in a different fabric or finish. Matter Brothers notes that special orders are made for you, that arrival times vary by manufacturer, that orders are non-cancellable, and that it requires a 50% deposit and a signed special order form. Confirm size and configuration carefully before you place one.
What the current online selection looks like
On November 9, 2026, the sectionals at Matter Brothers online listed 12 pieces, priced from $2,999 to $10,999, including 2 piece, 5 piece and 6 piece configurations and several motion and power options. The showrooms carry more than the website shows, so it is worth visiting with your measurements in hand. For leather in particular, see our guide to leather living room furniture in Fort Myers and Naples.
Once your new sectional is home, our leather furniture care checklist for Florida covers sun, spills and daily use.
FAQ
What size sectional do I need for a 12 by 12 room?
Subtract walkway space and any end tables from each 12 foot wall first. In a room that size, a compact L-shape or a sofa with a chaise usually fits better than a large U-shape. Tape it out on the floor before you buy.
How much space should be between a sectional and a coffee table?
A common rule of thumb is about 14 to 18 inches.
Can a sectional go in front of a window or sliding door?
Yes, as long as you keep a clear path to any door you use. A lower back height keeps the view open.
Does Matter Brothers help with room layout?
Yes. Its Design Studio lists free in-home or in-store consultations that include room planning and furniture layout.
How do I know a sectional will fit through my door?
Measure every door, hallway, stairwell and elevator on the way in, then compare with the largest single section’s dimensions.
The bottom line
Measure the walls, subtract walkways and tables, pick the shape, check the depth in person and measure the delivery path. If you live in Southwest Florida or the Tampa Bay area, Matter Brothers pairs five local showrooms with a free design service that will check your layout before you commit, which takes most of the guesswork out of choosing a sectional.
Some of the brands mentioned in this article may have a prior working engagement with this publication.